
Save
Ask
Tour
Hide
Share
$1,190,000
19 Days On Site

2038 Empire Mine Circle
Gold River, CA 95670

For Sale|Single Family Residence|Active
4
Beds
3
Total Baths
2
Full Baths
1
Partial Bath
3,028
SqFt
$393
/SqFt
1989
Built
Subdivision:
Empire Village
County:
Sacramento
Call Now: (916) 967-6400
Is this the listing for you? We can help make it yours.
(916) 967-6400
Upcoming Open Houses
Sat, Oct 24, 11:00 AM - 2:00 PM
Sun, Oct 25, 1:00 PM - 4:00 PM
2038 Empire Mine Circle2038 Empire Mine Circle2038 Empire Mine Circle2038 Empire Mine Circle
Save
Ask
Tour
Hide
Share

Mortgage Calculator

Monthly Payment (Est.)

Enter an interest rate to see your estimated monthly payment.
Calculator powered by Showcase IDX, a Constellation1 Company. Copyright ©2026 Information is deemed reliable but not guaranteed.

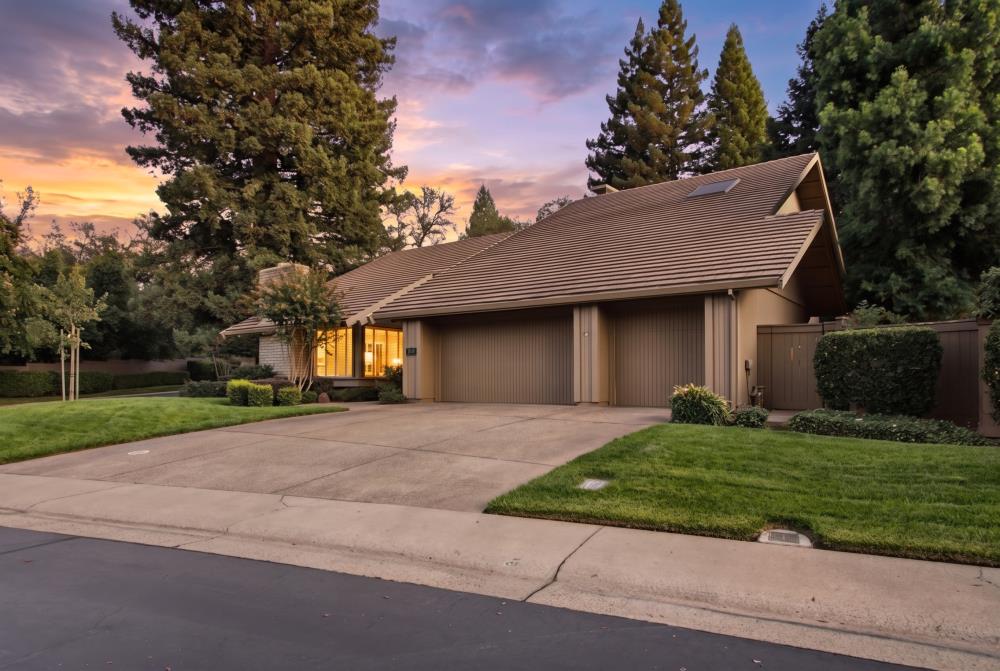
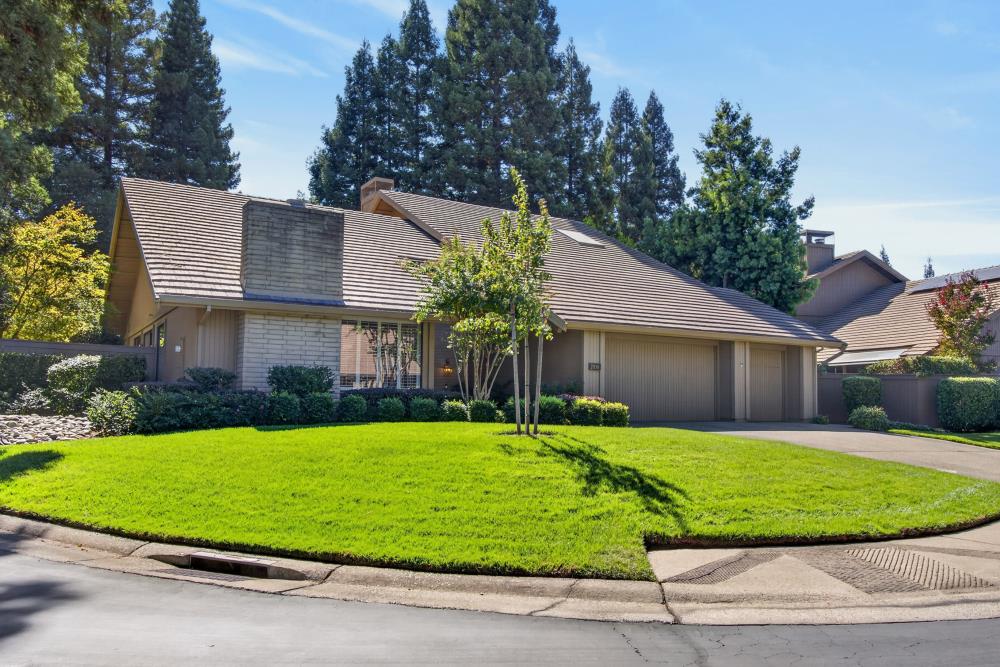
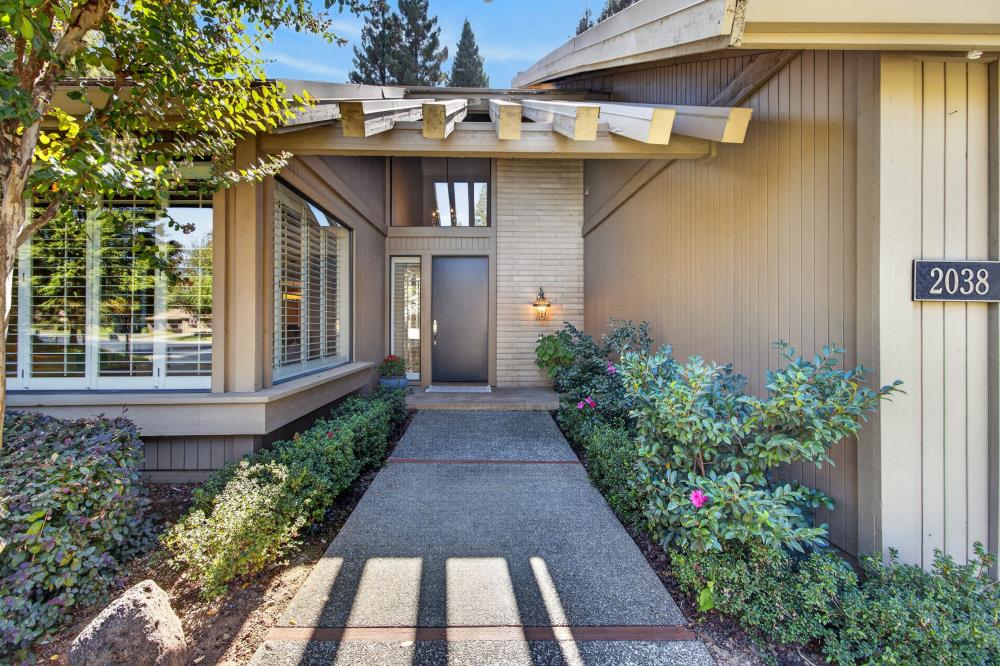
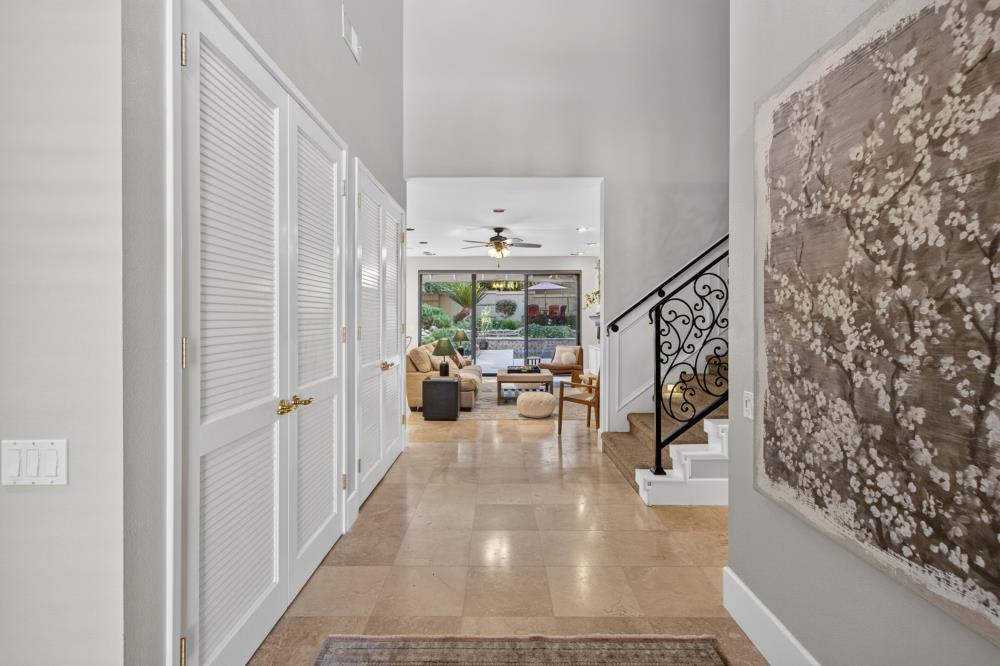
Welcome to Empire Village, a gated community within the Master Planned community of Gold River. Known for open and contemporary floorplans with a distinct, modern style, this property will not disappoint. Situated on a 0.33 acre corner lot with a pool and spa, the landscape design is special. Redwood trees provide year-round privacy while the creative and thoughtful plantings will surprise you with colorful changes throughout the year. Three patio areas with winding stone pathways allow you to wander in your own little slice of paradise. There are three bedrooms downstairs, two have direct access to the backyard, A private, upstairs suite with a remodeled bathroom complete with a soaking tub, dual vanity, skylight, two-person walk-in shower, giant walk-in closet, and loft area perfect for a home office, fitness room, library or den gives a special luxury feeling to the primary bedroom. The chef's kitchen offers stunning backyard views and includes a Dacor gas cooktop, oven and microwave; a SubZero built-in refrigerator; a Miele Nespresso built-in espresso maker; and a wet bar with a wine refrigerator. Separate living room and family room (both with gas log fireplaces), breakfast area and kitchen dining bar make this home the perfect place to host and entertain to your heart's content. To add to the list of perfection, there is a three-car garage with built-in cabinets, a whole-house fan, a central vacuum system, and a recently replaced dual heating system. Home, pest, pool and roof inspections are available as well as an extensive list of Updates and Features.

Save
Ask
Tour
Hide
Share
Listing Snapshot
Price 
$1,190,000
Days On Site 
19 Days
Bedrooms 
4
Inside Area (SqFt) 
3,028 sqft
Total Baths 
3
Full Baths 
2
Partial Baths 
1
Lot Size 
0.3332 Acres
Year Built 
1989
MLS Number 
226124073
Status 
Active
Property Tax 
N/A
HOA/Condo/Coop Fees 
$420 monthly
Sq Ft Source 
N/A
Friends & Family
Recent Activity
8 hours agoListing updated with changes from the MLS
3 weeks agoListing first seen on site
General Features
Acres 
0.3332
Cross Street 
Gold Spike
Foundation 
Slab
Garage 
Yes
Garage Spaces 
3
Levels 
Two
Parking 
Garage Door OpenerGarage Faces Front
Pets 
Yes
Property Condition 
Updated/Remodeled
Property Sub Type 
Single Family Residence
Sewer 
Public Sewer
Style 
Contemporary
Utilities 
Natural Gas AvailableElectricity Available
Water Source 
Public
Zoning 
SPA
Interior Features
Appliances 
Built-In Electric OvenGas CooktopBuilt-In RefrigeratorDishwasherDisposalMicrowavePlumbed For Ice MakerWine RefrigeratorRange HoodSelf Cleaning Oven
Basement 
None
Cooling 
Ceiling Fan(s)Whole House FanMulti UnitsCentral Air
Electric 
220 Volts in Laundry
Fireplace 
Yes
Fireplace Features 
Living RoomFamily Room
Fireplaces 
2
Flooring 
CarpetStoneTile
Heating 
Central
Interior 
Central VacuumWalk-In Closet(s)Granite CountersDouble Vanity
Laundry Features 
Sink
Spa 
Yes
Window Features 
Window CoveringsSkylight(s)Double Pane WindowsScreens
Save
Ask
Tour
Hide
Share
Exterior Features
Construction Details 
FrameWood Siding
Fencing 
Back YardFenced
Lot Features 
Corner LotSprinklers In FrontSprinklers In RearLandscaped
Patio And Porch 
CoveredFront PorchDeckPatio
Pool Features 
HeatedPool SweepPool/Spa ComboGas HeatBlack BottomPrivate
Private Pool 
Yes
Roof 
Tile
Spa 
Yes
Spa Features 
In Ground
Windows/Doors 
Window CoveringsSkylight(s)Double Pane WindowsScreens
Community Features
Association Amenities 
Clubhouse
Association Fee 
$420.0
Association Fee Frequency 
Monthly
Community Features 
Gated
MLS Area 
10670
School District 
Sacramento
Financing Terms Available 
CashConventionalSubmitVA Loan
Schools
School District
Sacramento
Elementary School
Unknown
Middle School
Unknown
High School
Unknown
Listing courtesy of Re/Max Gold Fair Oaks


All measurements and all calculations of the area are approximate. Information provided by Seller/Other sources, not verified by Broker. All interested persons should independently verify the accuracy of information. Provided properties may or may not be listed by the office/agent presenting the information. Data maintained by MetroList® may not reflect all real estate activity in the market. All real estate content on this site is subject to the Federal Fair Housing Act of 1968, as amended, which makes it illegal to advertise any preference, limitation or discrimination because of race, color, religion, sex, handicap, family status or national origin or an intention to make any such preference, limitation or discrimination. Terms of Use
Last checked 2026-10-20 04:11 PM PDT

Neighborhood & Commute
Source: Walkscore
Save
Ask
Tour
Hide
Share